
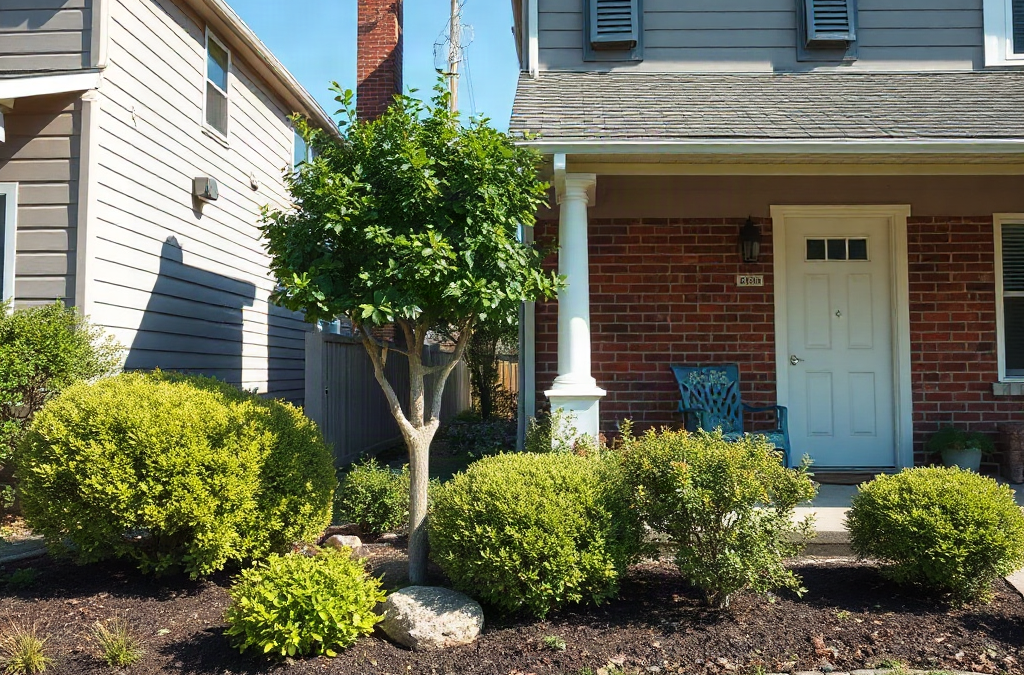
Foundation planting problems beside buildings usually come from poor drainage, restricted root space, unsuitable mature plant size, and moisture trapped against the structure. Fix water movement first by preserving positive grading, keeping irrigation away from walls, and checking downspout discharge before replacing shrubs. Then assess whether roots, branches, or dense foliage are crowding the foundation, siding, windows, vents, or utility equipment. Choose replacements by mature width rather than nursery size, and leave an accessible inspection gap beside the building. Cracks, persistent indoor dampness, major settlement, or suspected damage to drains and waterproofing warrant evaluation by an appropriate building or drainage professional.
Identify the Highest-Priority Warning Signs
Not every untidy foundation bed threatens a building, so diagnosis should begin by separating structural moisture concerns from ordinary horticultural problems. Stained masonry, standing water after rain, eroded channels beneath a downspout, wet basement areas, and mulch covering siding deserve prompt attention. Yellow leaves, sparse flowering, and uneven shrub growth matter too, but they usually rank below evidence that water is moving toward or remaining against the structure.
Observe the area during rainfall rather than relying only on a dry-weather inspection. Watch where roof runoff lands, whether water crosses the bed toward the wall, and how long puddles remain after the rain stops. A compacted strip beside a walkway may redirect water into the bed even when the surrounding yard appears properly graded. Irrigation can create a separate pattern: sprinklers striking siding or emitters placed beside the wall may repeatedly wet a location that receives little direct rainfall.
Plant condition provides clues about the underlying mechanism. A shrub that declines only near a downspout may be sitting in repeatedly saturated earth, while plants under a deep eave may wilt because rainfall never reaches their roots. White mineral deposits on masonry, peeling coatings, or persistent musty odors can indicate moisture movement, but they do not identify its source by themselves. Plumbing, condensation, waterproofing defects, and exterior drainage can produce overlapping symptoms. Gardening changes should not be treated as a substitute for building diagnosis when indoor dampness or cracking is present.
Use a simple priority check before disturbing the bed:
- Protect the structure: look for runoff toward the wall, buried siding, obstructed vents, and chronic dampness.
- Protect access: locate meters, cleanouts, hose connections, basement windows, and service equipment.
- Assess plant fit: compare current spacing with each specimen’s mature width and growth habit.
- Evaluate appearance last: pruning and replacement choices are easier after drainage and clearance are settled.
A common mistake is assuming every crack or damp patch was caused by roots. Roots commonly exploit existing openings and favorable moisture, while settlement, drainage faults, and material deterioration may have separate causes. Photograph conditions, note when they occur, and obtain qualified help for widening cracks, substantial settlement, persistent water entry, or uncertain utility locations. That record also makes later changes to Foundation planting problems beside buildings easier to evaluate.
Correct Drainage Without Harming the Building
Water management should be corrected before new vegetation is selected because attractive shrubs cannot compensate for runoff directed at a foundation. The finished surface near the building should visibly direct water away without covering weep holes, siding, vents, window wells, or other required clearances. Exact grading and clearance requirements vary with construction type and local rules, so changes near those features should follow applicable building guidance rather than a universal measurement.
Start at the roof edge. Clean gutters, leaking joints, short downspout outlets, and discharge points that empty into the bed can overwhelm even permeable ground. Route roof water to a suitable location where it can disperse without affecting a neighboring property, walkway, septic component, or the building itself. If a buried drain is used, verify that it is open and has a lawful, functional outlet. A concealed pipe that is crushed or clogged can concentrate water beside the wall while appearing tidy above ground.
Next, distinguish poor infiltration from poor slope. Adding compost to dense earth may improve planting conditions gradually, but it will not correct a surface pitched toward the house. Likewise, piling extra topsoil against the wall may hide a low spot while bridging protective clearances and raising moisture against vulnerable materials. The safer correction often involves reshaping a broader area so water travels away smoothly, not building a narrow mound immediately beside the structure.
Mulch requires similar restraint. Keep it as a modest, even layer over the root zone rather than a deep bank touching siding, masonry openings, trunks, or shrub stems. Excessive mulch can hold moisture at the wall, conceal pest activity, and encourage roots to occupy the upper layer. Decorative stone does not automatically solve drainage; fine sediment can clog its voids, and impermeable fabric beneath it may direct runoff unpredictably. Choose the surface treatment only after establishing where water should go.
A useful test is to inspect the bed after several different rain events. Improvement means runoff leaves the wall area, downspout discharge remains controlled, and puddles recede rather than expanding toward the foundation. Failure signs include fresh erosion channels, damp areas that persist long after adjacent ground dries, or water reappearing indoors. Where correcting grade would involve excavation near footings, waterproofing, buried services, or structural elements, use an appropriate drainage or building professional. Irrigation should then be adjusted to wet plant root zones without spraying the building or keeping the foundation edge continuously damp.
Resolve Crowding, Root, and Access Conflicts
Mature dimensions, not the size of a plant at purchase, determine whether a foundation bed will remain workable. A compact nursery shrub may eventually cover a window, press branches against cladding, block airflow, or consume the route needed to service a meter. Repeated shearing can temporarily contain some species, but it often creates dense outer foliage, bare interiors, and an escalating maintenance obligation. Where the available bed is narrower than the plant’s natural spread, replacement is usually more durable than perpetual reduction pruning.
Maintain a visible, reachable separation between vegetation and the building. The needed distance depends on mature spread, branch stiffness, access needs, and the wall material; a rigid numerical rule cannot cover a low perennial, a broad evergreen, and a plant beside mechanical equipment. Position the plant so its expected canopy does not occupy the inspection and service zone at maturity. Air-conditioning equipment, dryer outlets, combustion vents, electrical panels, utility meters, and window wells may require clearances set by manufacturers or codes, which take priority over landscape appearance.
Roots call for proportionate judgment. Small feeder roots near a sound foundation are not automatically a structural emergency, but large woody plants in confined spaces can conflict with drains, paving, waterproofing work, and future excavation. Do not sever major roots casually: removing them can destabilize or severely weaken a tree. If a substantial trunk is close to the building, roots enter a drain, or excavation is planned within a tree’s root area, consult a qualified arborist and the relevant building or drainage professional before cutting.
For example, a yew repeatedly clipped below a dining-room window may survive but become wide and woody at the base, leaving no route to inspect the wall. Moving it may be impractical if it is old and deeply rooted. Removal and replacement with a naturally lower, narrower selection can reduce pruning and restore access. By contrast, a healthy shrub with adequate natural clearance may need only selective removal of a few branches growing toward the wall. Selective pruning preserves a more natural canopy than shearing every surface into a tight block.
Avoid planting thorny, aggressively spreading, or densely suckering specimens beside service points and narrow paths. Vines also require special care: self-clinging types can enter joints or complicate maintenance on vulnerable surfaces, while trellised vines still need a support positioned for wall inspection. The practical aim of Foundation planting problems beside buildings is not a sterile strip, but a bed whose roots and canopy coexist with maintenance, drainage, and the building envelope.
Rebuild the Bed for Long-Term Performance
A successful redesign matches plants to the bed’s actual light, water pattern, width, and maintenance limits. Foundation exposures are unusually variable: a south-facing masonry wall may radiate heat, while the north side remains cool and damp. Deep eaves can create a rain shadow only a short distance from saturated ground at a downspout. Record direct sun through the growing season and check moisture at root depth in several locations rather than labeling the entire bed simply “sun” or “shade.”
Measure the usable width after reserving room for wall inspection and access. Then compare that width with reliable mature-size information for the particular species and cultivar. Nursery tags can be starting points, but local extension resources and regional plant references may better reflect performance in the area. Favor forms that naturally fit: lower plants beneath windows, narrow upright forms where vertical emphasis is wanted, and ground-covering plants where height would obstruct vents or sightlines.
Planting technique can undo good selection. Set woody plants so the root flare remains visible near the finished surface; burying trunks beneath amended fill or mulch encourages stem problems and obscures planting depth. Dig a broad planting area rather than a narrow, heavily enriched pocket that differs sharply from surrounding earth. Backfill appropriately for the site, water the root area thoroughly, and keep mulch away from stems. Confirm buried utility locations through the applicable local locating service before digging.
Water establishment zones rather than the wall. Dripline or carefully placed emitters can provide controlled irrigation, but they must be monitored because a clogged emitter gives no obvious spray pattern. Check moisture in the root ball and adjacent earth; watering only the surrounding bed can leave the original root mass dry, while daily shallow watering may keep the surface wet without encouraging broader rooting. As plants establish, adjust frequency according to weather, drainage, species, and local restrictions instead of leaving a fixed schedule running all season.
Judge performance at least twice a year. New growth, foliage appropriate to the species, stable mulch depth, clear vents, and dry wall surfaces indicate that the design is functioning. Branches rubbing the building, irrigation stains, recurring puddles, roots lifting edging, or annual heavy shearing show that the underlying fit remains poor. Keep labels or a simple bed plan so future pruning is based on plant identity rather than guesswork. A focused review of Foundation planting problems beside buildings should always return to three questions: where water moves, how large each plant becomes, and whether the structure remains visible and serviceable.
Frequently Asked Questions
How far should shrubs be planted from a foundation?
Base spacing on mature spread, wall access, and nearby equipment rather than one fixed distance. Place the shrub so its mature canopy leaves the building visible and reachable without constant shearing.
Can shrub roots crack a house foundation?
Small roots do not automatically damage a sound foundation, although woody roots can exploit openings or conflict with drains and paving. Cracks, settlement, or large nearby trees merit professional assessment before roots are cut.
Is gravel better than mulch beside a building?
Neither material corrects bad grading. Gravel may suit some designs, while organic mulch moderates root-zone conditions; both should remain shallow enough to preserve required clearances and should not trap water against the wall.
Should foundation shrubs be removed if they touch siding?
Minor contact may be resolved with selective pruning, but a plant that naturally exceeds the space will keep returning to the wall. Replacement with a narrower form is often more practical than repeated severe cutting.
When does a wet foundation bed require professional help?
Seek appropriate help when water enters the building, cracks change, settlement is visible, buried drainage is uncertain, or correction requires excavation near footings, waterproofing, utilities, or major tree roots.
Conclusion
Begin corrective work with observation during rain, not with new shrubs or cosmetic mulch. Control roof discharge, verify that the surface carries water away, and preserve every opening and material clearance required by the building. Once those conditions are stable, remove or selectively prune vegetation that blocks inspection, crowds equipment, or cannot fit at mature size.
Replant only after measuring the usable bed and documenting its light and moisture patterns. Choose naturally compatible forms, keep root flares visible, and direct irrigation into root zones rather than onto walls. Seasonal checks will reveal whether the solution is holding: drainage should remain predictable, the structure should stay accessible, and pruning demands should be modest. Escalate changing cracks, indoor water, major root conflicts, and excavation near structural components instead of assuming landscape work alone can resolve them.


